When it may help
- New opening or renovation of a kitchen, buffet or bar
- Overlapping staff, guest and goods flows
- Over- or under-sized equipment and work areas
- Layout misaligned with menus, volumes and service model
We translate the concept into flows, capacity and equipment aligned with volumes, service, staffing and operational control.
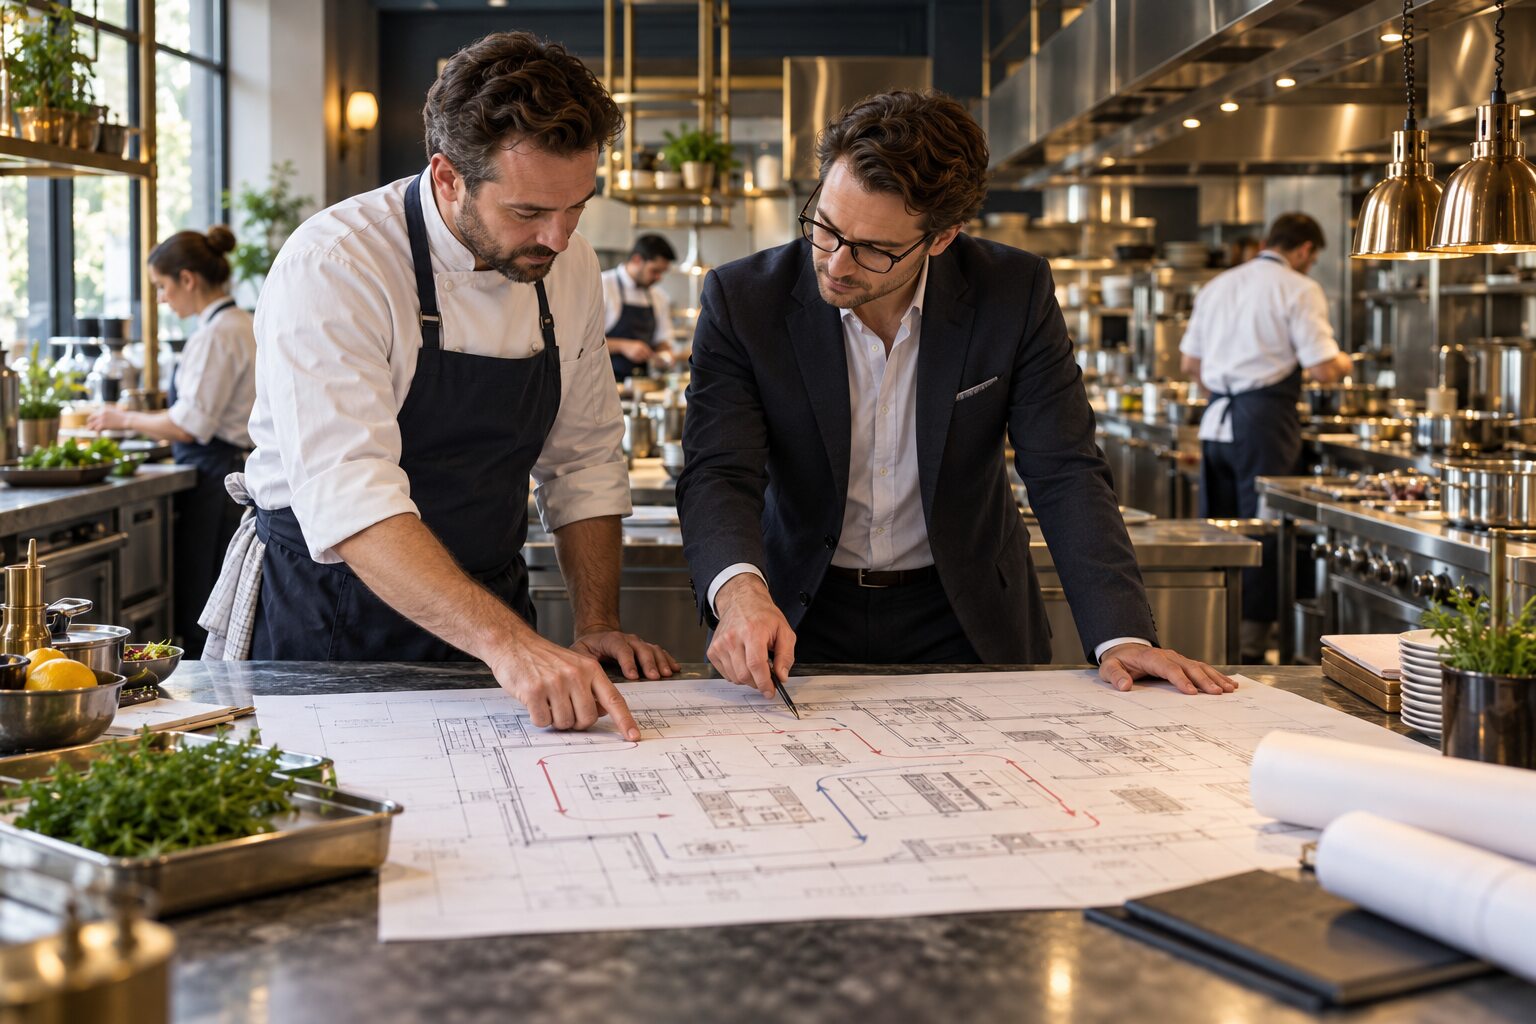
We support operational coordination with designers and suppliers as the agreed layout and equipment move towards delivery.
Scope, depth and frequency are defined around available data and the property’s objectives.
The first conversation is free and carries no obligation: we discuss your property’s needs, identify the main challenges and consider where to start. It does not include detailed analysis, reports or written operational recommendations.